
Skip to content
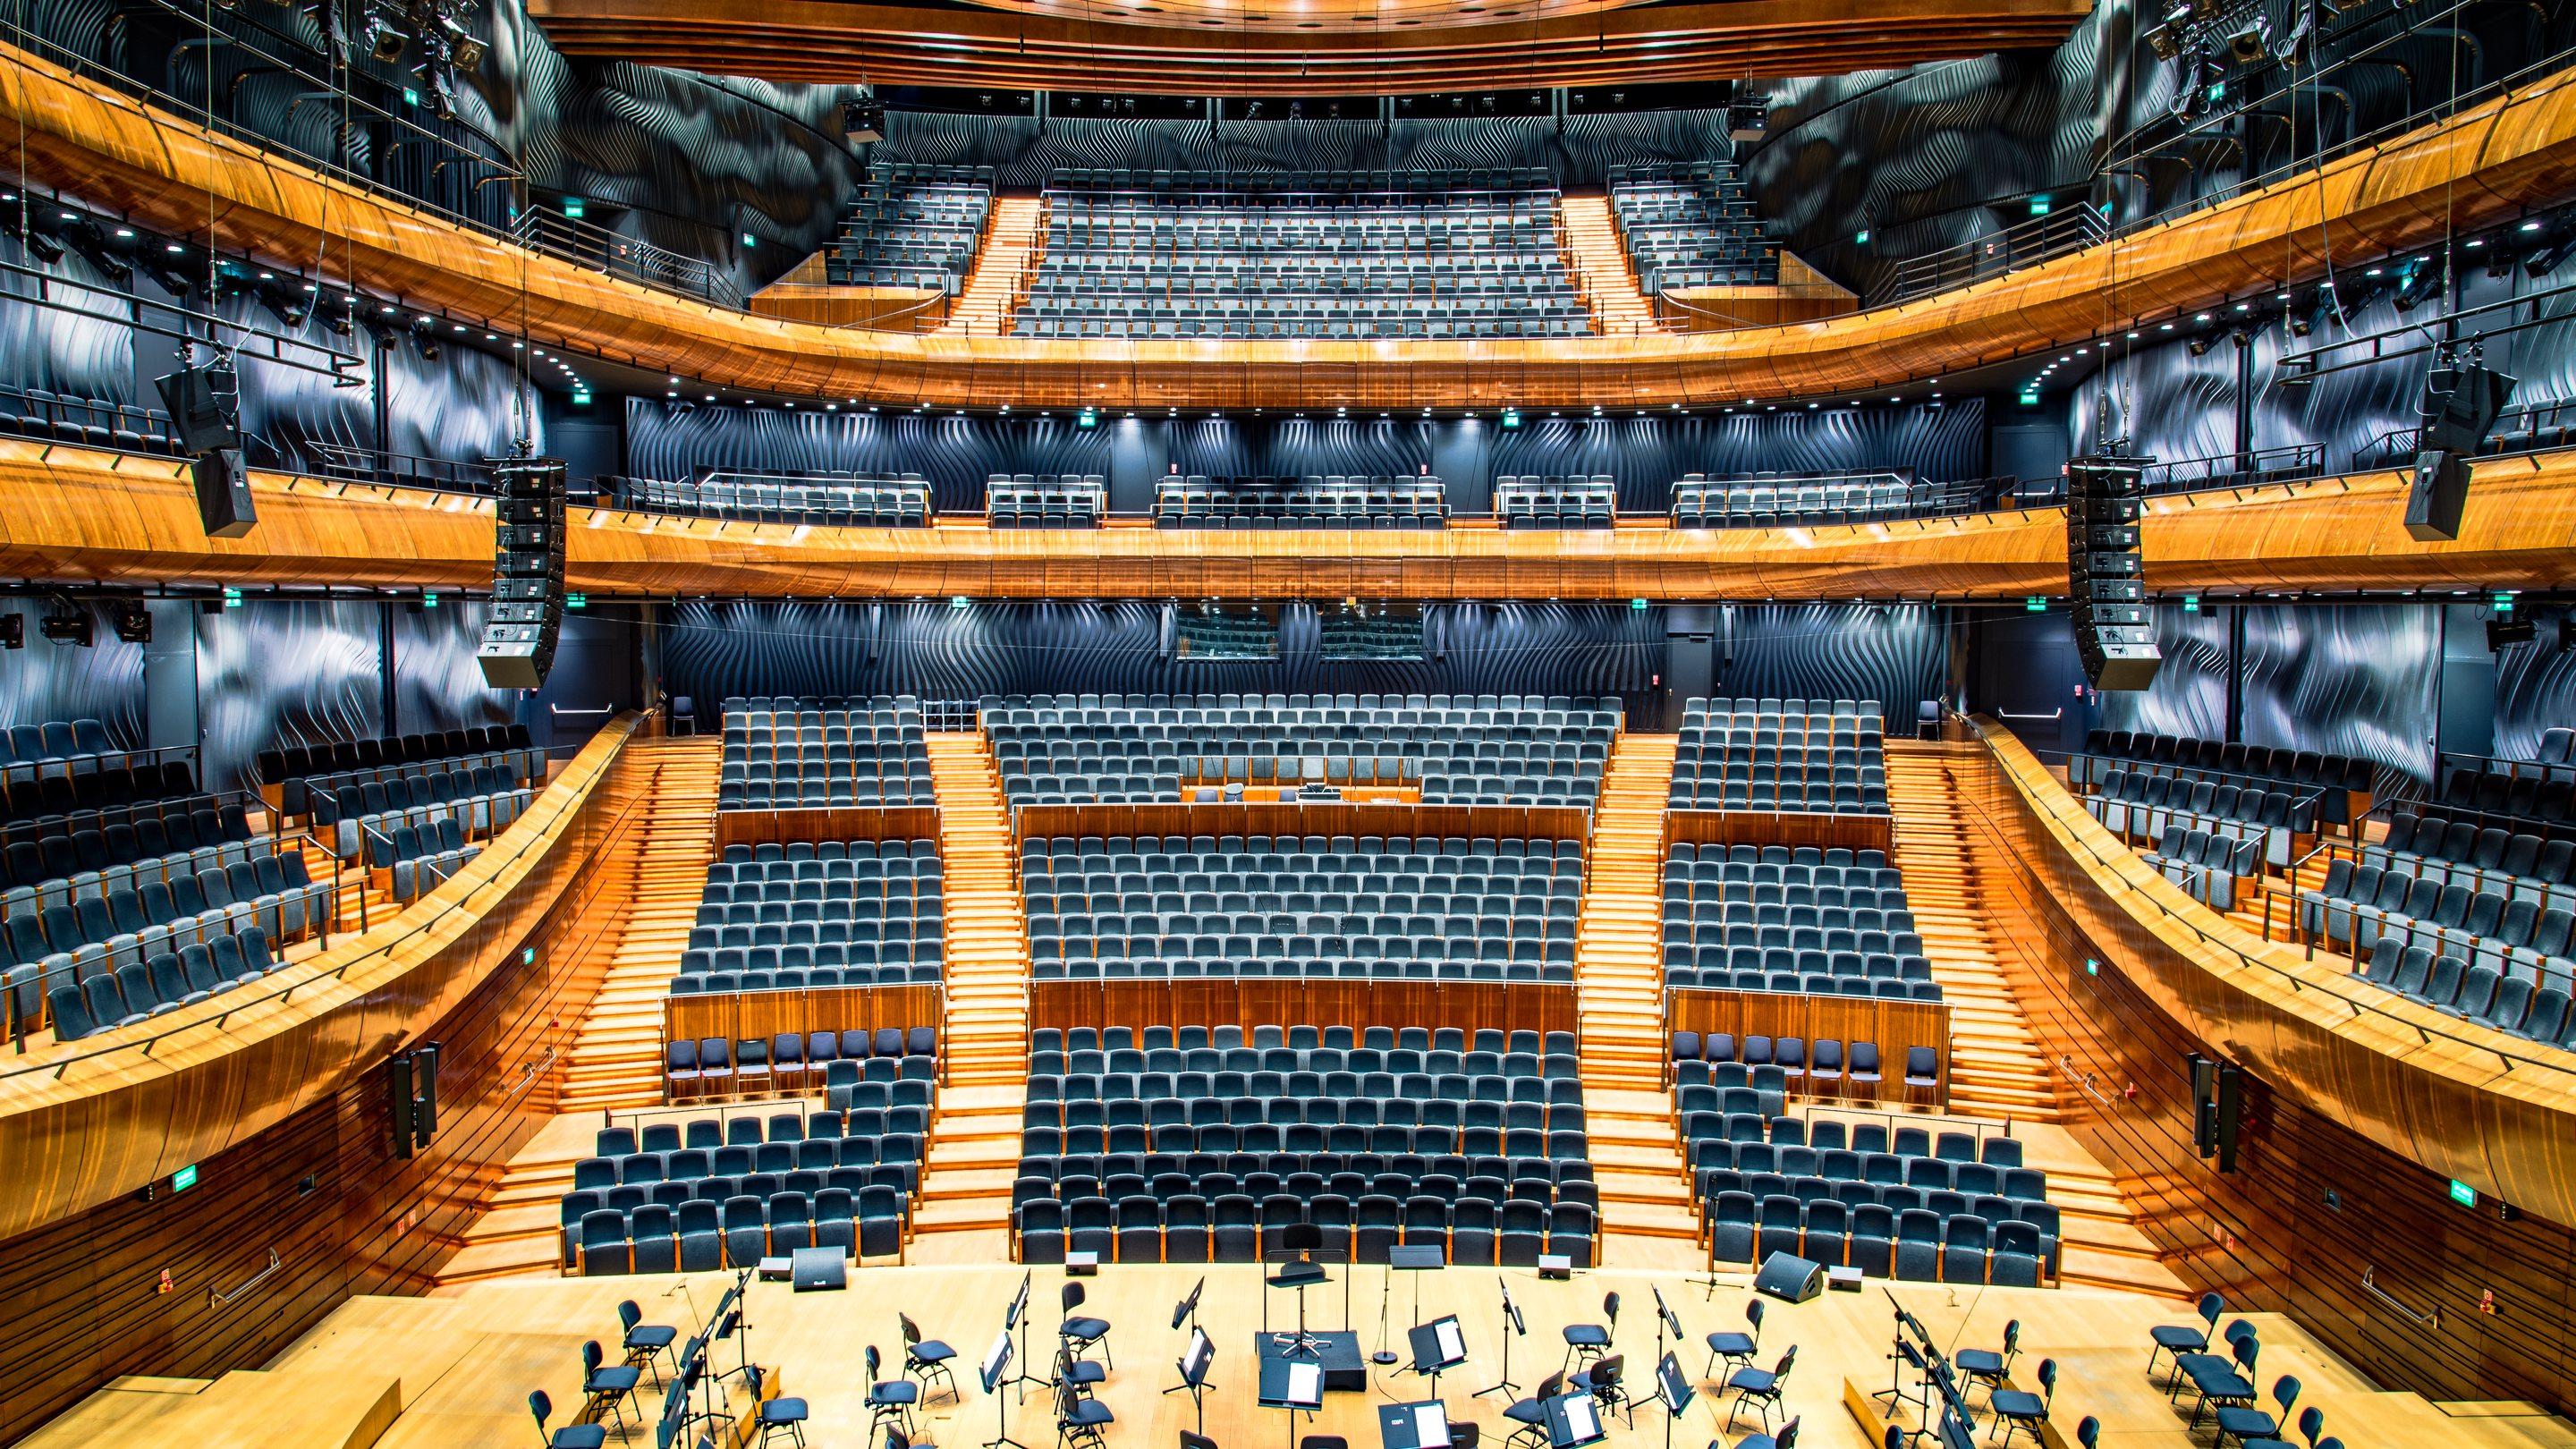
An empty concert hall seen straight on from the stage, its two sides matching

Solutions

Four solution areas, designed from the first drawing.

Four solution areas

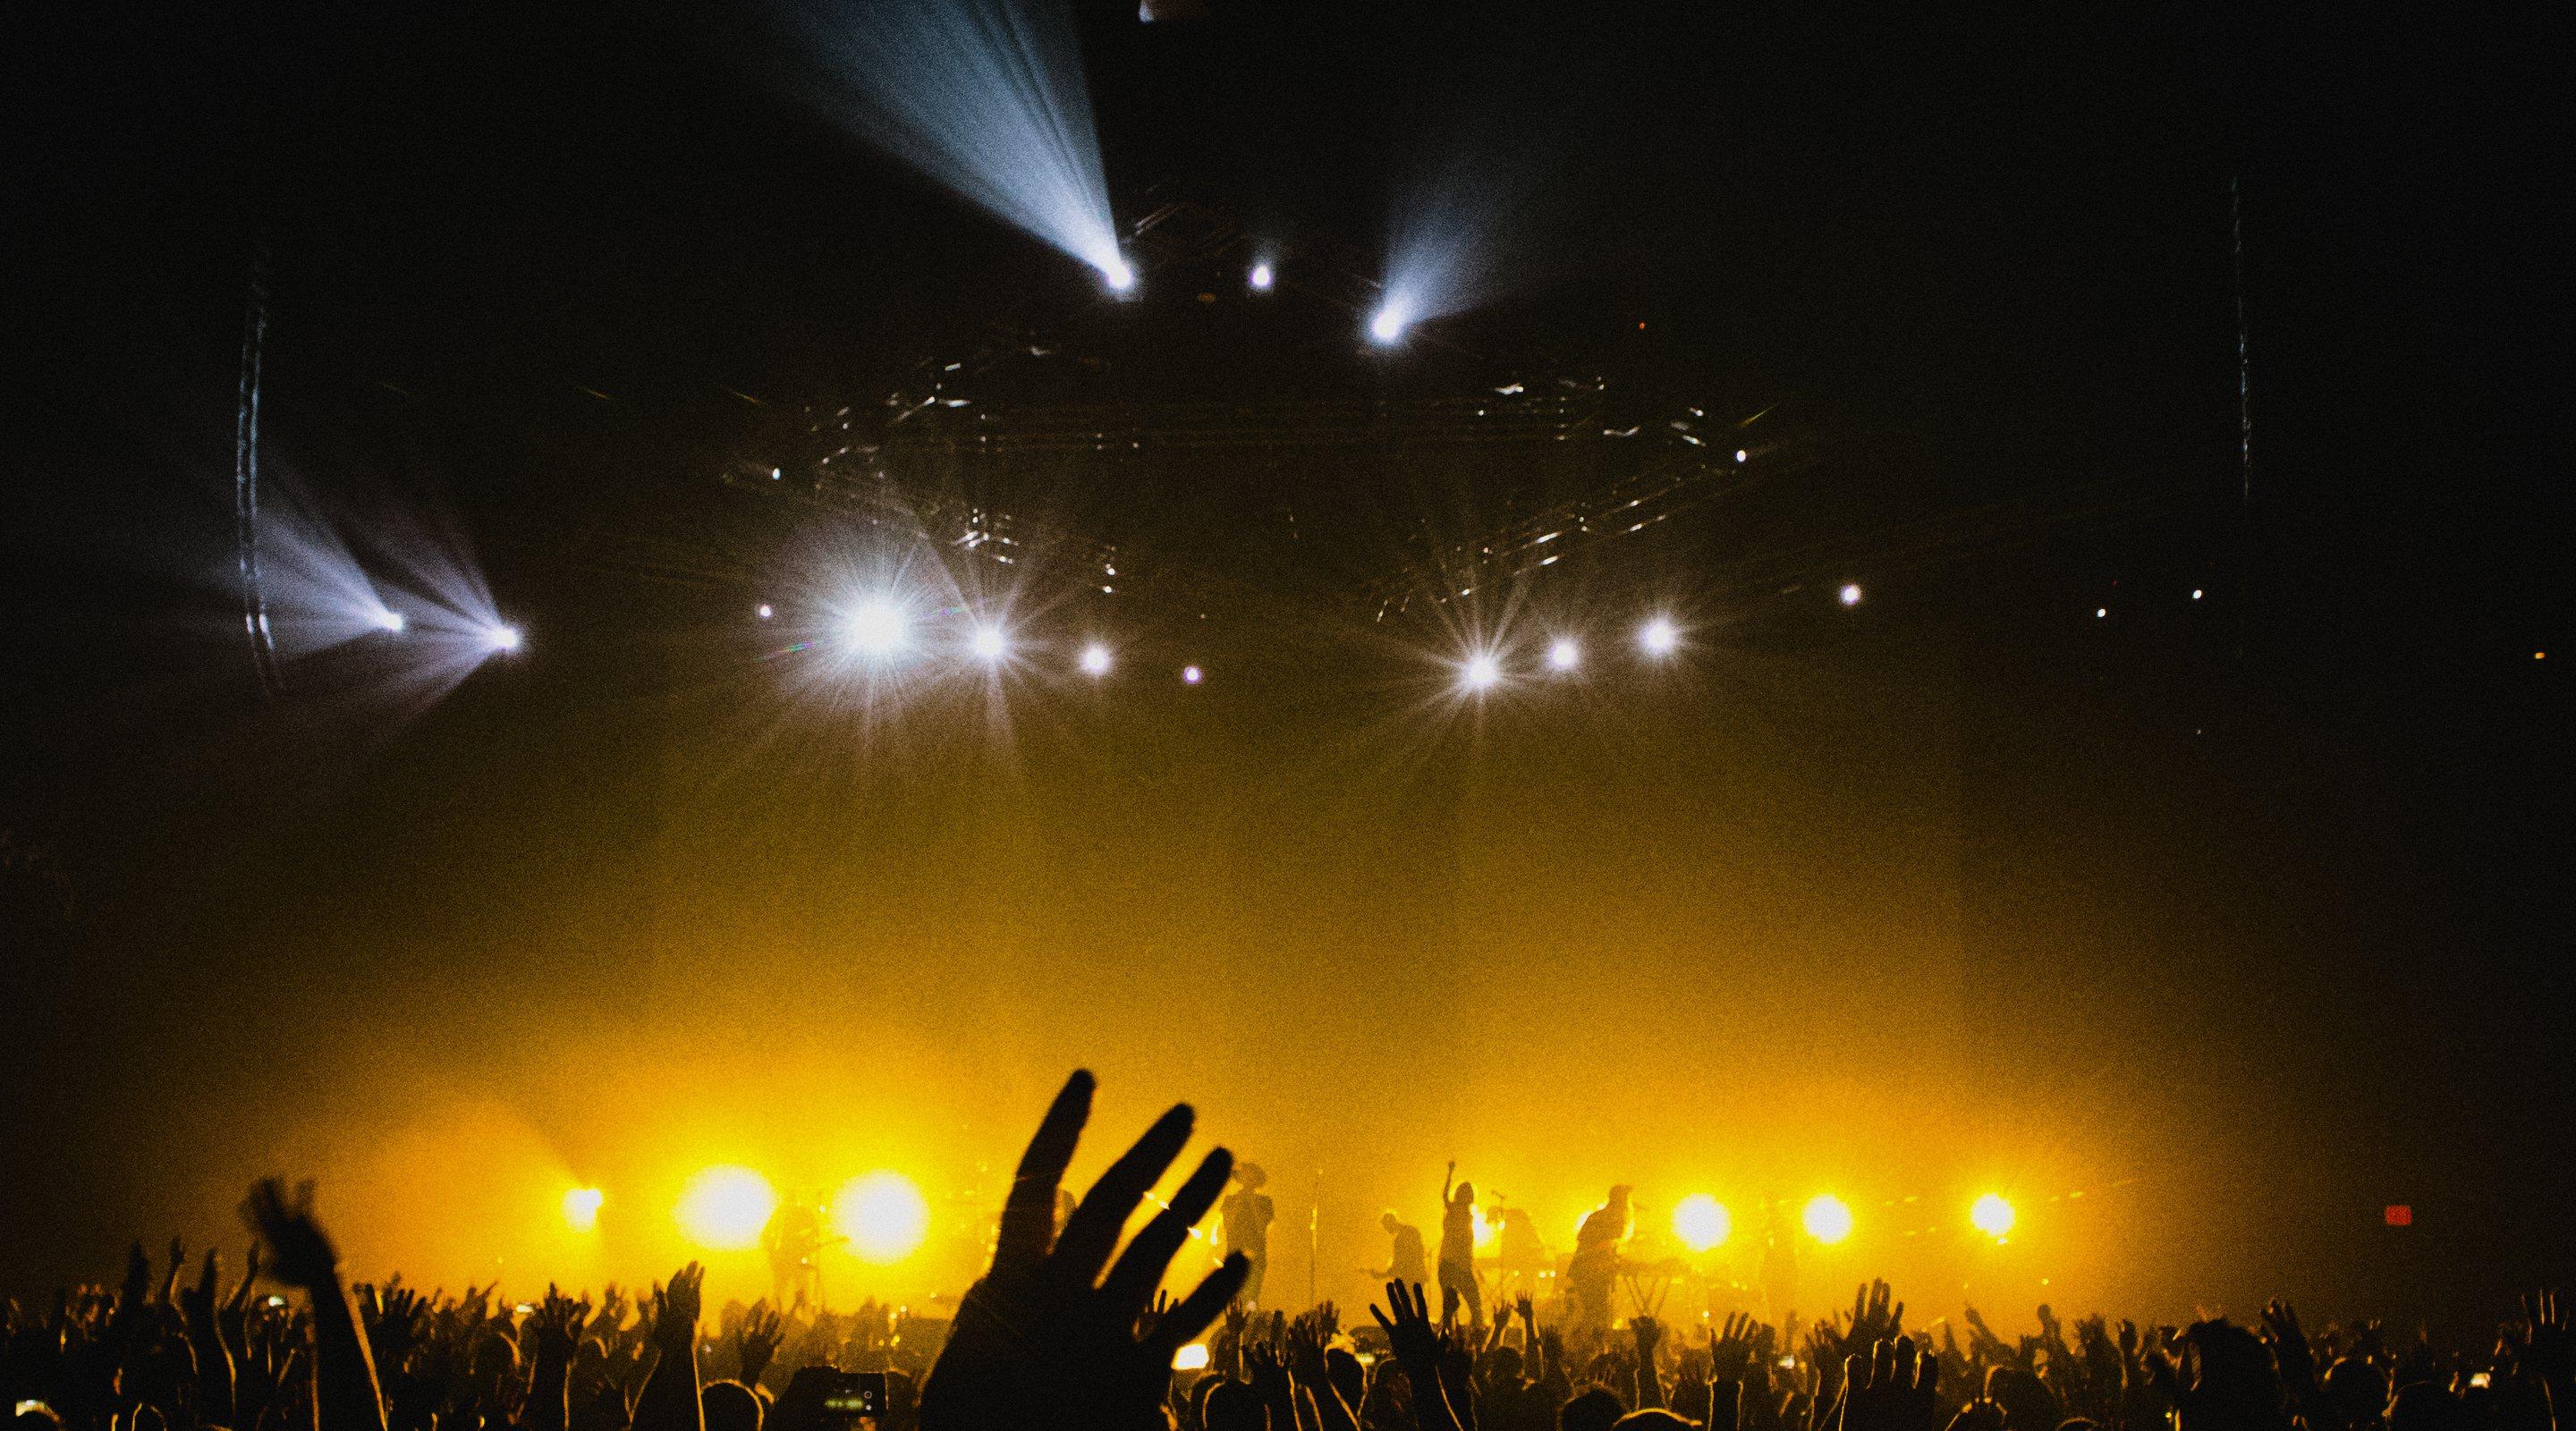
  • Stage lighting cutting through haze, with the audience in silhouette
    01

    Professional Audio‑Visual‑Lighting

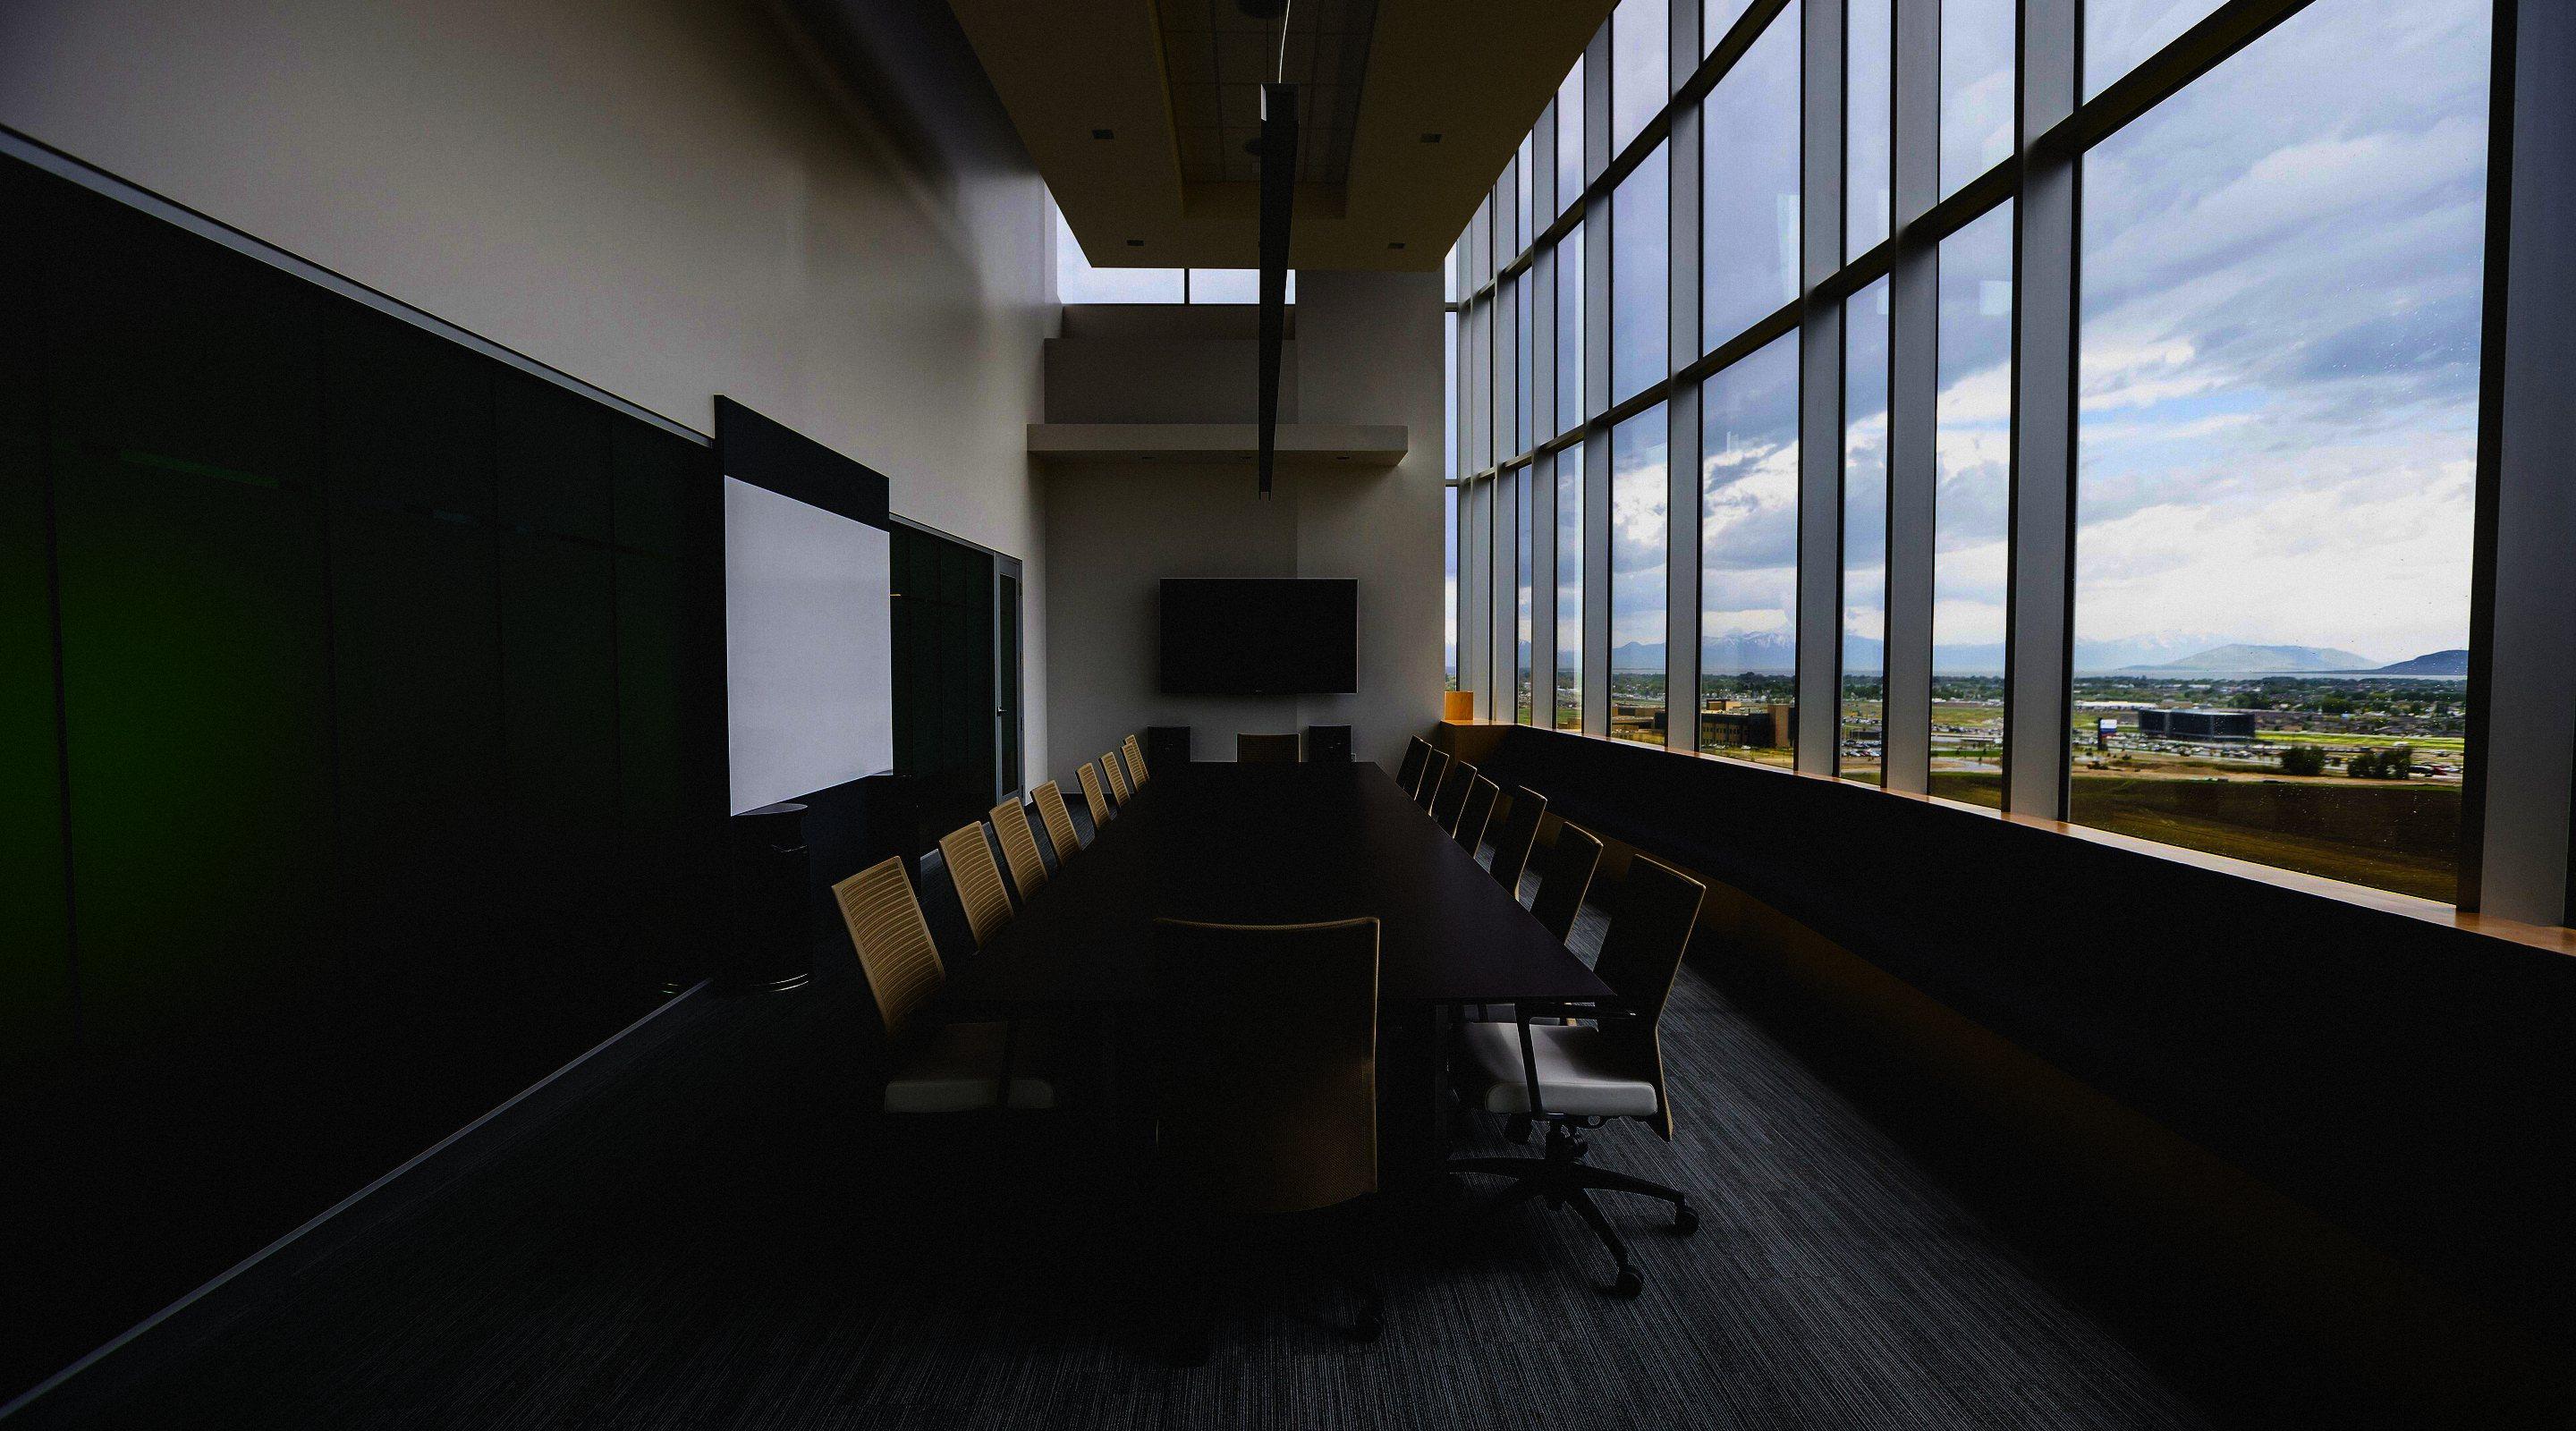
  • A meeting room behind glass, in a stone hall with three vaulted arches
    02

    Commercial Audio‑Visual‑Lighting

  • A building facade lit at night
    03

    Architectural Lighting

  • Strands of optical fibre glowing blue in the dark
    04

    Other Technology Solutions

Send a project

Tell us about your project

Once we have your details, one of our engineers calls to understand the building, what you need and where the project stands, then agrees the next step with you.

Systems needed
Example: 300-seat auditorium, 4 video meeting rooms, architectural plans available.

This form needs JavaScript to send. Please email your project details to: jackytdm123@gmail.com